A 5 marla plot is one of the most popular residential plot sizes in Pakistan, especially in cities such as Islamabad, Rawalpindi, Lahore, and Karachi. While the plot may be compact, thoughtful planning can transform it into a comfortable, stylish, and highly functional home. From contemporary elevations and clean modern interiors to luxurious details and timeless Spanish influences, a well-planned 5 marla house design can offer much more than its size suggests.
At BN Haus, we approach every residential project by balancing aesthetics, functionality, natural light, ventilation, privacy, and the lifestyle of the people who will use the space. Here are five different approaches to 5 marla house design in Pakistan, showcasing how architectural style can completely transform the character of a compact home.

1. Modern 5 Marla House Design
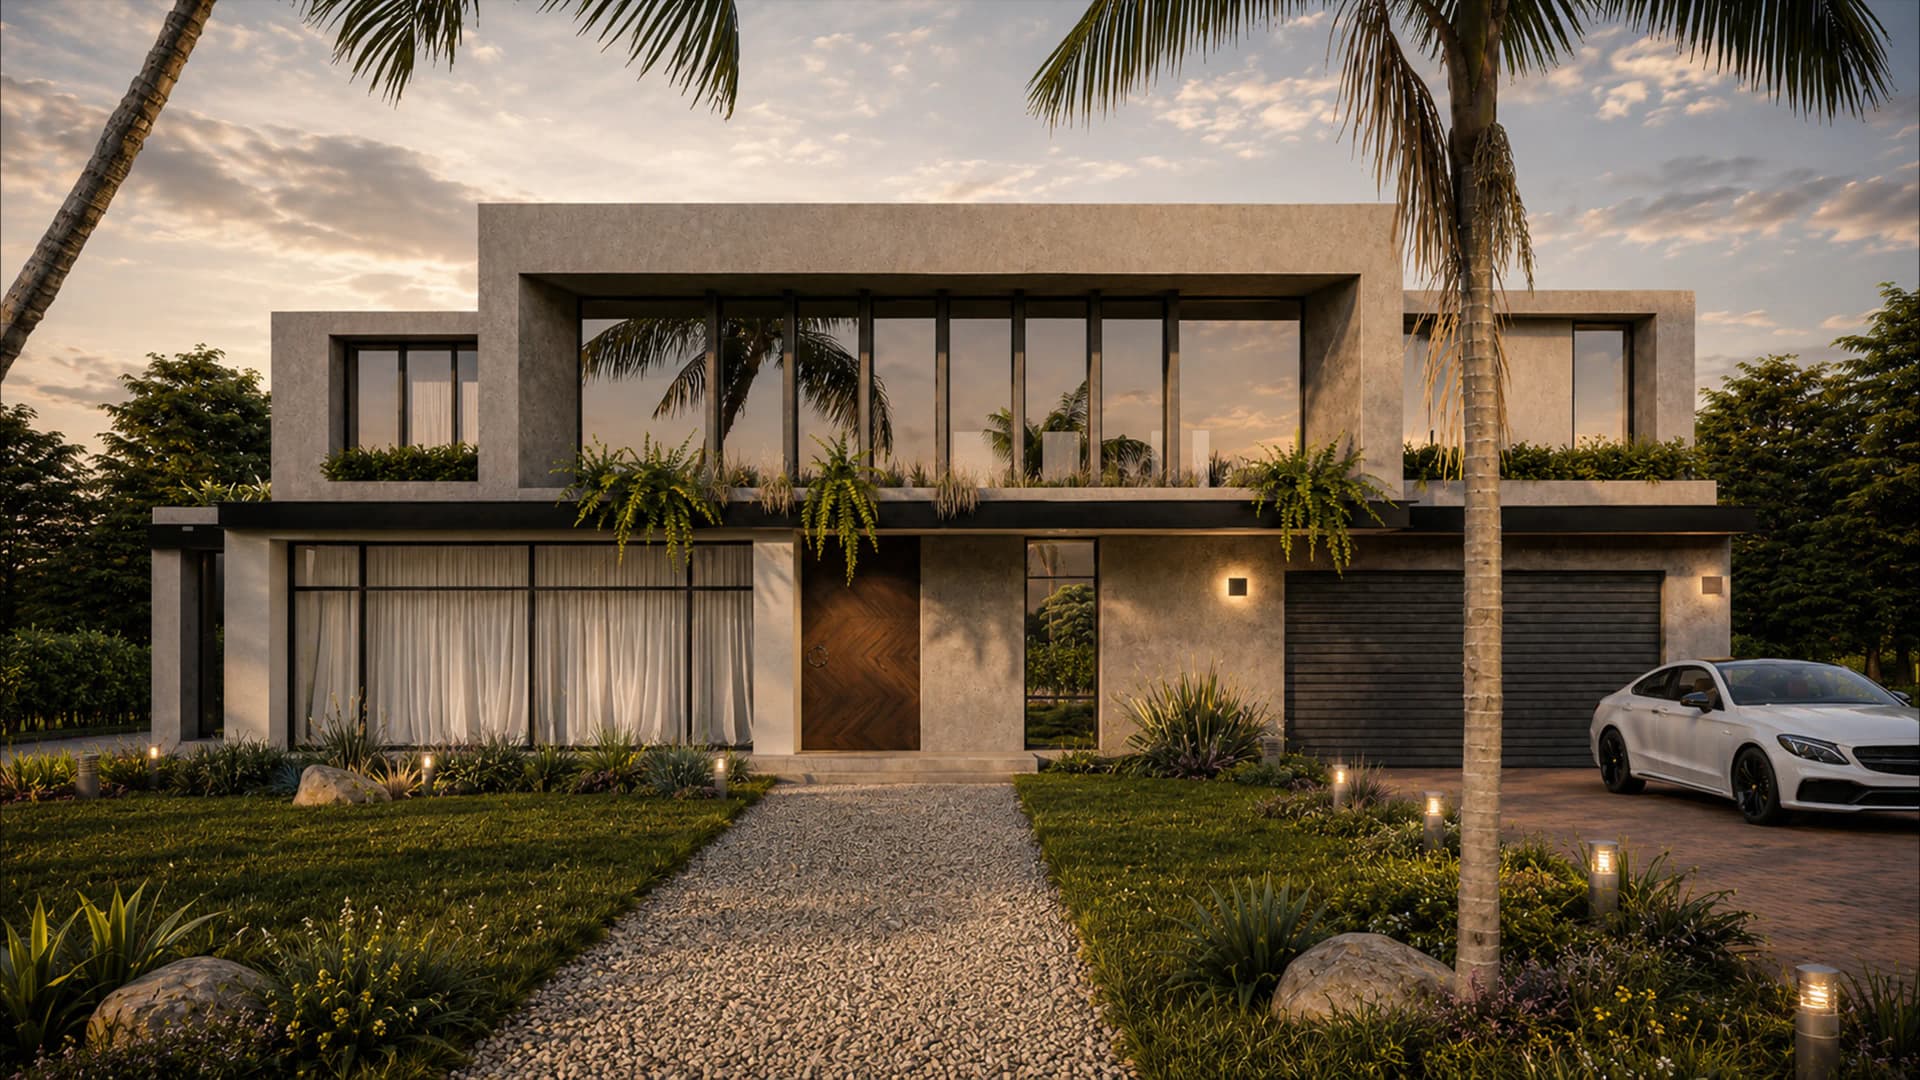
A Modern 5 Marla House Design focuses on clean geometry, balanced proportions, and a refined material palette. Instead of relying on excessive ornamentation, contemporary homes often use a combination of textures such as stone, wood, concrete, glass, and subtle lighting to create visual interest.
For a compact plot, the 5 marla house front design becomes particularly important. The elevation is often the strongest architectural expression of the home, and carefully positioned windows, balconies, vertical fins, planters, and recessed lighting can make the façade appear taller and more spacious.
Inside, an open and connected layout can help maximize the available space. Living, dining, and kitchen areas can be visually connected while bedrooms remain more private. Large windows and strategically placed openings can also introduce daylight and ventilation, making the house feel significantly larger.

2. Double-Story 5 Marla House Design
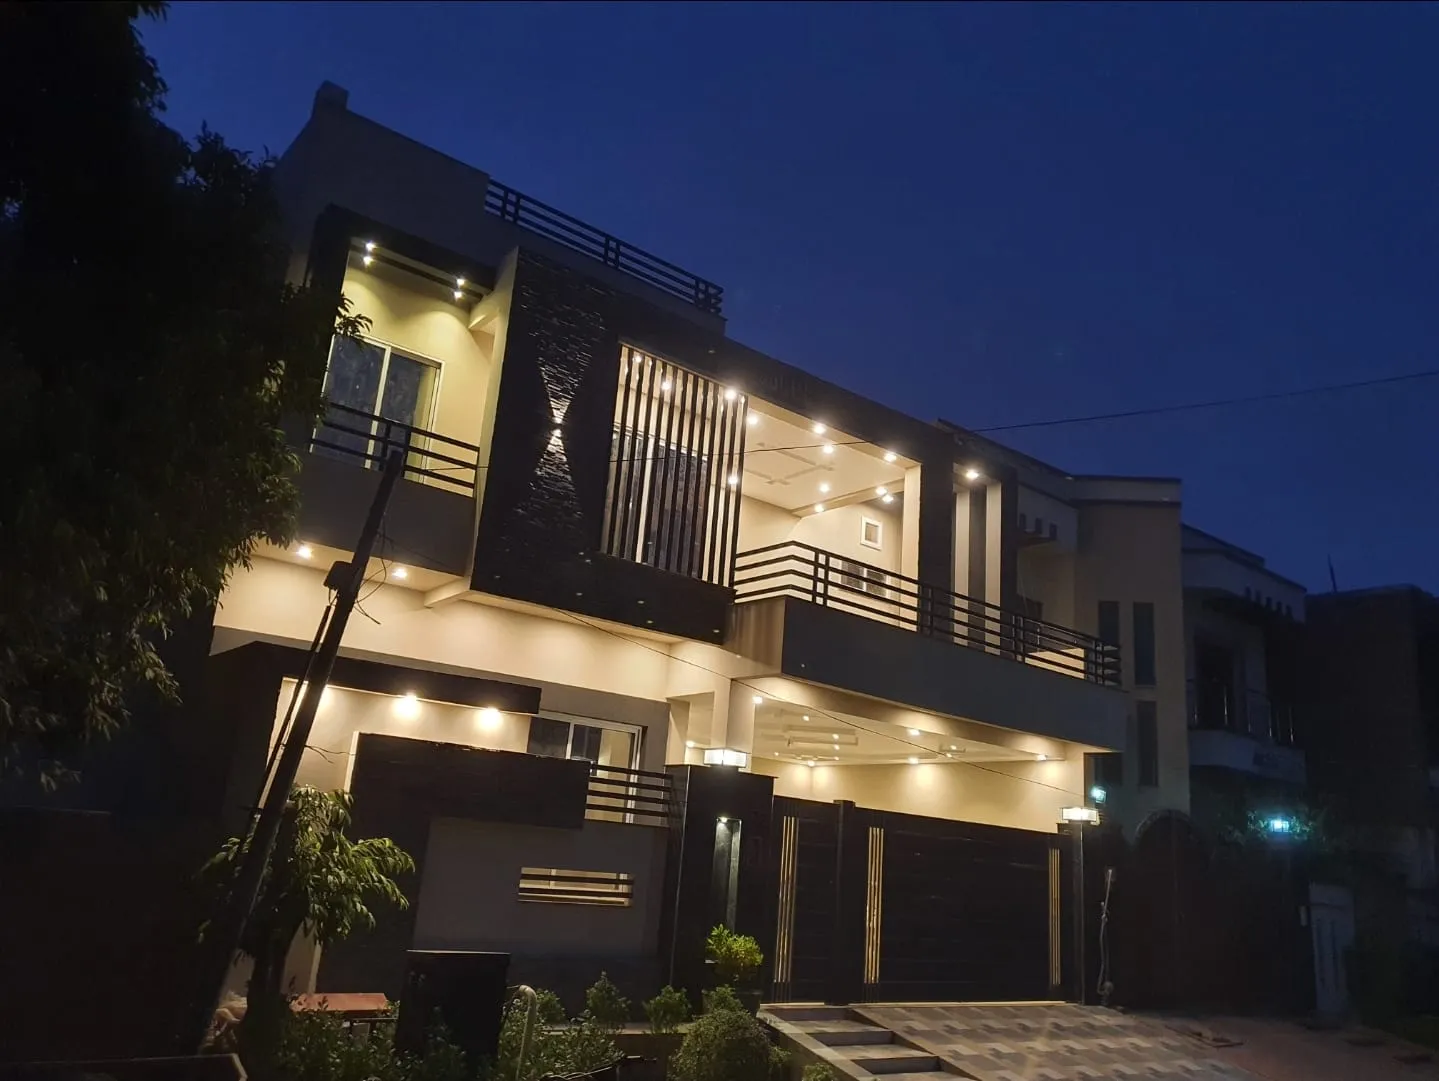
A Double-Story 5 Marla House Design is an excellent solution for homeowners who want more accommodation without increasing the footprint of the house. By building vertically, a compact plot can accommodate additional bedrooms, family spaces, bathrooms, and balconies while retaining valuable outdoor space.
The ground floor can typically focus on communal areas such as the drawing room, living room, dining area, kitchen, and a guest or elderly bedroom. The upper floor can then provide additional bedrooms and family spaces, creating a clear separation between public and private areas.
The façade plays a major role in giving a double-storey home its identity. Strong horizontal or vertical elements can be used to visually balance the elevation, while balconies and recessed portions can add depth. This makes the front 5 marla house design an important part of both the home's appearance and its overall architectural composition.

3. Luxury 5 Marla House Design
Luxury architecture is not necessarily about having a large house. A well-designed Luxury 5 Marla House Design can create a premium residential experience through carefully selected materials, sophisticated detailing, customized furniture, and efficient space planning.

In smaller homes, luxury is often achieved through quality rather than quantity. A double-height entrance, statement staircase, feature wall, concealed lighting, premium flooring, or a carefully designed kitchen can become a focal point without consuming excessive floor area.
The same philosophy applies to the exterior. A sophisticated 5 marla house front design can combine natural stone, textured finishes, metal screens, glass, and warm architectural lighting to create an elegant façade. When these materials are used selectively, even a compact home can achieve the appearance and character of a high-end residence.

4. Spanish-Style 5 Marla House Design
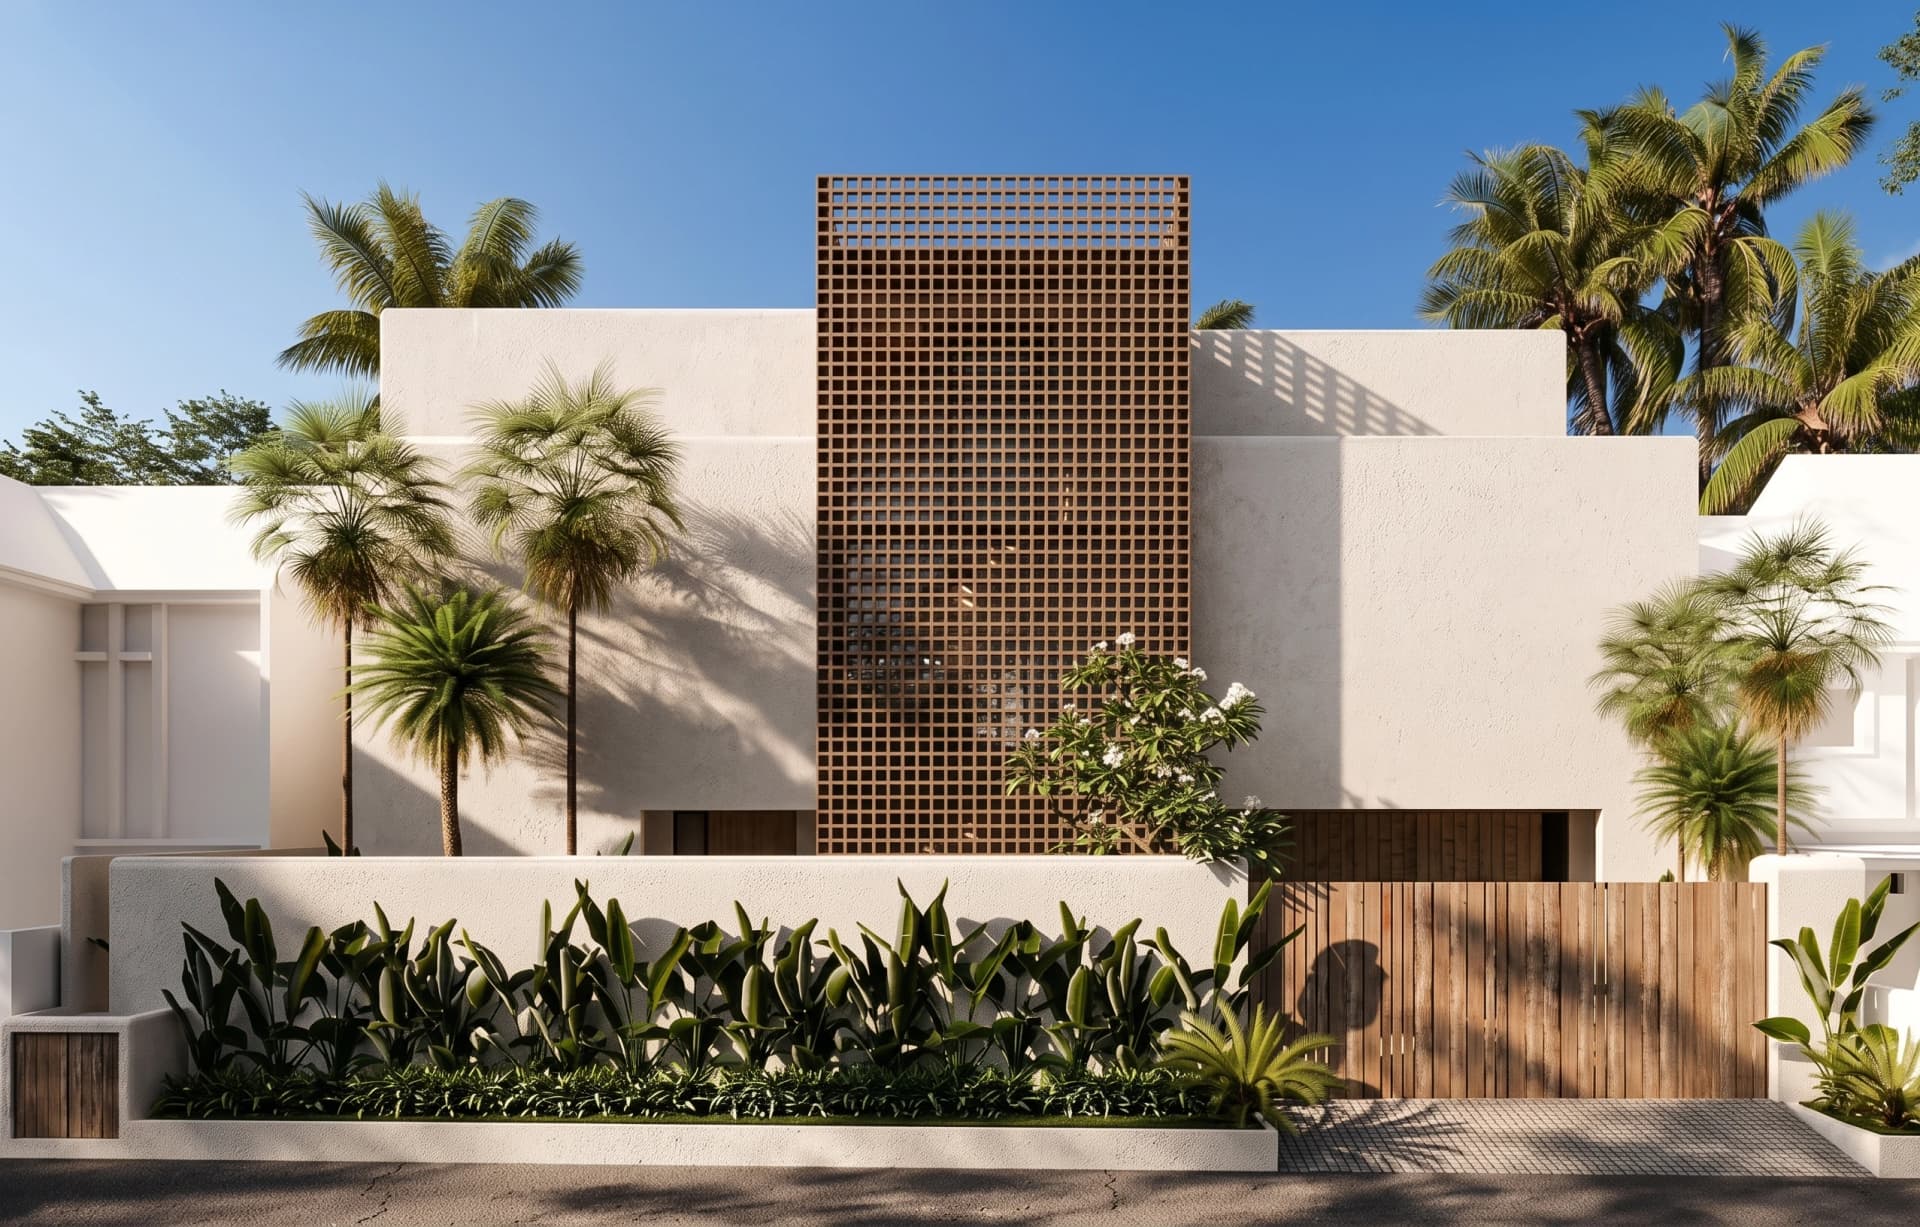
For homeowners looking for something warmer and more traditional, a Spanish-Style 5 Marla House Design offers a distinctive alternative to contemporary architecture. Spanish-inspired homes are known for their textured walls, arches, earthy colours, tiled roofs, wrought-iron details, and Mediterranean character.
On a 5 marla plot, these elements can be adapted rather than replicated literally. A simple arched entrance, textured stucco walls, timber detailing, terracotta-inspired finishes, and carefully designed balconies can introduce the Spanish aesthetic while maintaining a practical modern floor plan.

This approach works particularly well when the goal is to create a house with character and warmth. Instead of following the typical box-shaped modern elevation, Spanish-inspired architecture can give a compact residence a more timeless and welcoming appearance.
5. Single-Story 5 Marla House Design
A Single-Story 5 Marla House Design can be ideal for families who prefer accessibility, simplicity, and easy maintenance. With all major spaces located on one level, the home can provide a comfortable living environment without the need for stairs.
The key challenge is making efficient use of the limited floor area. A carefully planned layout can incorporate bedrooms, living spaces, kitchen, bathrooms, storage, and parking while maintaining comfortable circulation. Courtyards, skylights, and strategically positioned windows can also help bring natural light into the interior.
From the exterior, a single-storey home does not need to appear small. Strong horizontal lines, a well-proportioned entrance, landscaping, and a carefully composed façade can create a sophisticated 5 marla house front design while keeping the architecture practical.

Designing a 5 Marla House for Modern Pakistani Lifestyles
The best 5 marla house design in Pakistan is not simply about fitting as many rooms as possible onto a plot. It is about understanding how the family lives and using every square foot intelligently. Orientation, privacy, ventilation, storage, circulation, parking, and future requirements should all be considered from the beginning.
Modern architectural visualization also makes it easier for homeowners to understand their proposed home before construction begins. A detailed 5 marla house design 3D model can communicate the relationship between spaces, materials, lighting, landscaping, and the overall façade much more clearly than traditional drawings alone.
Whether the preference is modern, luxurious, Spanish, single-storey, or double-storey, the right architectural approach can make a 5 marla plot feel spacious, comfortable, and distinctive.

Final Thoughts
At BN Haus, we believe that good residential design is about making every decision count. From the initial planning and floor layout to the final 5 marla house front design, every element should work together to create a home that is functional today and remains timeless for years to come.
Whether you are planning a modern 5 marla house design, exploring luxury options, considering a Spanish-style approach, or deciding between single and double-story configurations, thoughtful architectural planning can transform a compact plot into a remarkable home.
Frequently Asked Questions
What is the best 5 marla house design in Pakistan?
The best 5 marla house design depends on your family's lifestyle, budget, and preferences. Modern designs with open layouts are popular for their efficiency, while double-story options maximize space. Luxury designs focus on premium materials and detailing, while Spanish-style homes offer warmth and character.
How many rooms can fit in a 5 marla house?
A well-planned 5 marla house can typically accommodate 3-4 bedrooms, a living room, dining area, kitchen, and 2-3 bathrooms. Double-story designs can provide additional rooms while maintaining outdoor space. The exact configuration depends on whether you choose a single or double-story layout.
Is a double-story 5 marla house better than single-story?
Both options have advantages. Double-story homes offer more rooms and better separation between public and private spaces. Single-story homes provide easier accessibility, simpler maintenance, and no stairs. The choice depends on your family's needs, mobility considerations, and long-term plans.
What is the difference between modern and Spanish-style 5 marla house design?
Modern 5 marla house designs feature clean geometry, minimal ornamentation, and contemporary materials like glass and concrete. Spanish-style designs incorporate textured walls, arches, earthy colors, terracotta finishes, and wrought-iron details for a warmer, more traditional aesthetic.
How important is the 5 marla house front design?
The front design is crucial as it creates the first impression and defines the home's architectural identity. A well-designed elevation can make a compact home appear larger, improve natural light, enhance privacy, and increase property value. It should balance aesthetics with climate responsiveness.
What is a 5 marla house design 3D model?
A 5 marla house design 3D model is a three-dimensional visualization that helps homeowners understand their proposed home before construction. It shows the relationship between spaces, materials, lighting, and the overall façade more clearly than traditional 2D drawings, allowing for better decision-making.