Loading...
Back to Services
Designing Spaces That Inspire
Architectural Design Services in Pakistan
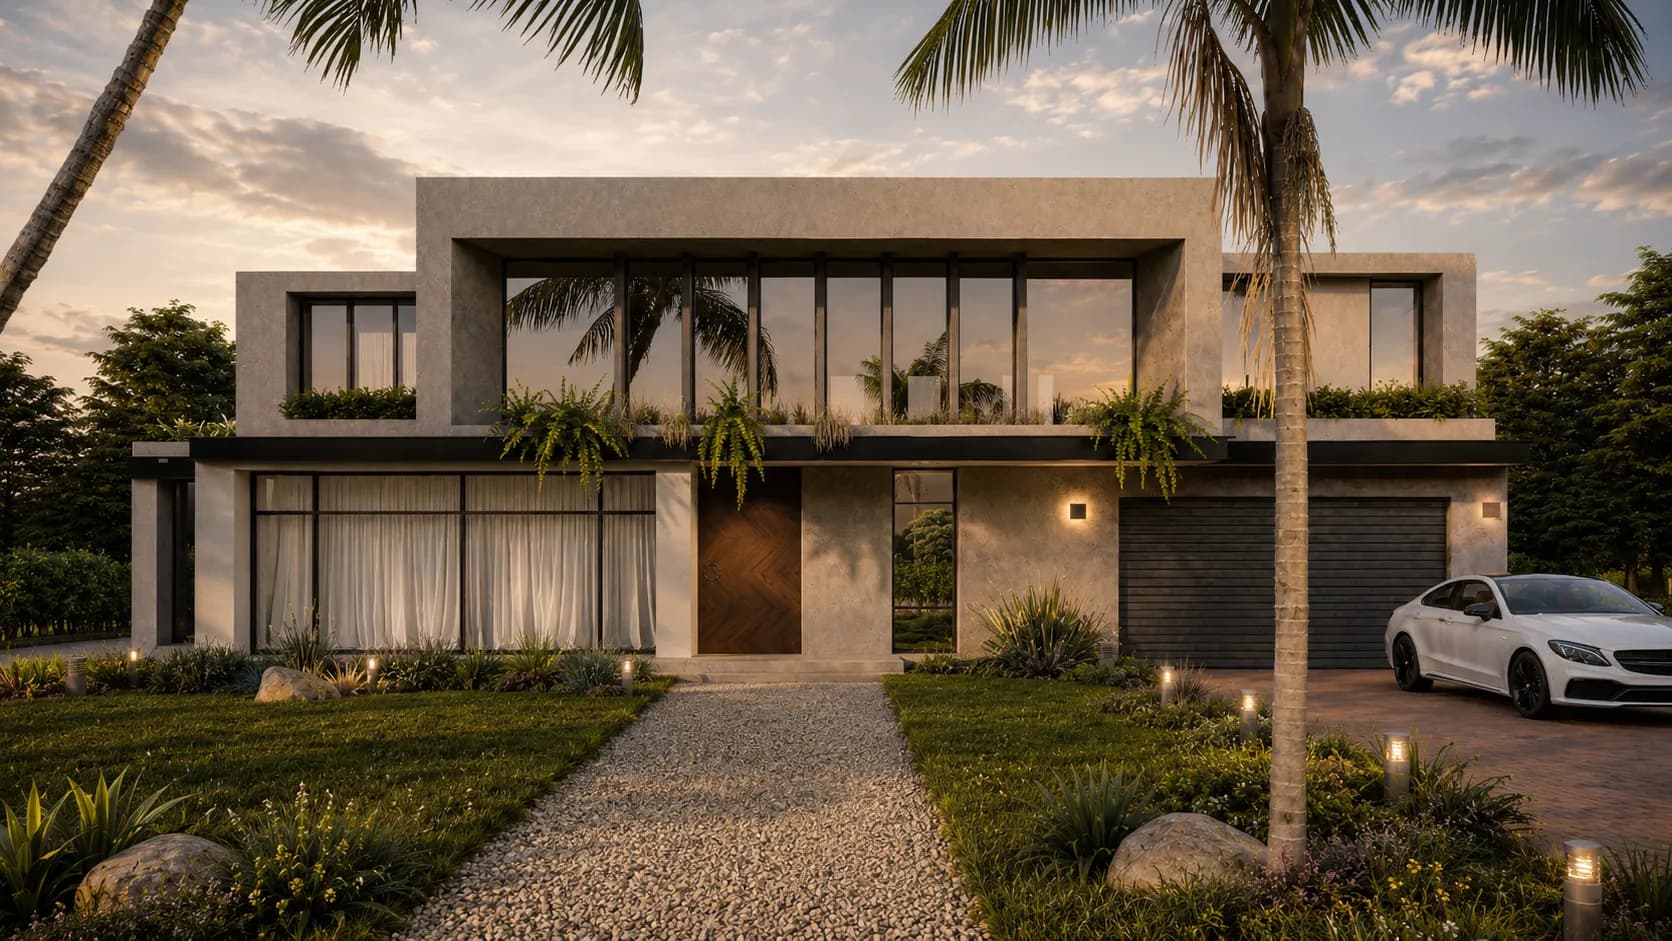
Professional architectural design services for homes, offices and commercial projects with engineering coordination, interior integration and 3D visualization.
Experienced ArchitectsEngineering Coordination3D VisualizationCustomized DesignsTransparent BudgetingTimely Delivery
Architectural Design Services
Complete architectural design services for modern projects.
01
Residential Architectural Design
Homes, villas, farmhouses and residential developments.
LEARN MORE →02
Commercial Architectural Design
Offices, retail, fitness spaces and mixed-use buildings.
LEARN MORE →03
Architectural Interior Design
Architecture and interiors developed as one spatial experience.
LEARN MORE →04
Exterior & Façade Design
Building massing, elevation, materials and architectural identity.
LEARN MORE →05
3D Architectural Visualization
Realistic renders for clearer client decisions before execution.
LEARN MORE →06
Renovation & Remodeling
Replanning existing structures for better function, light and use.
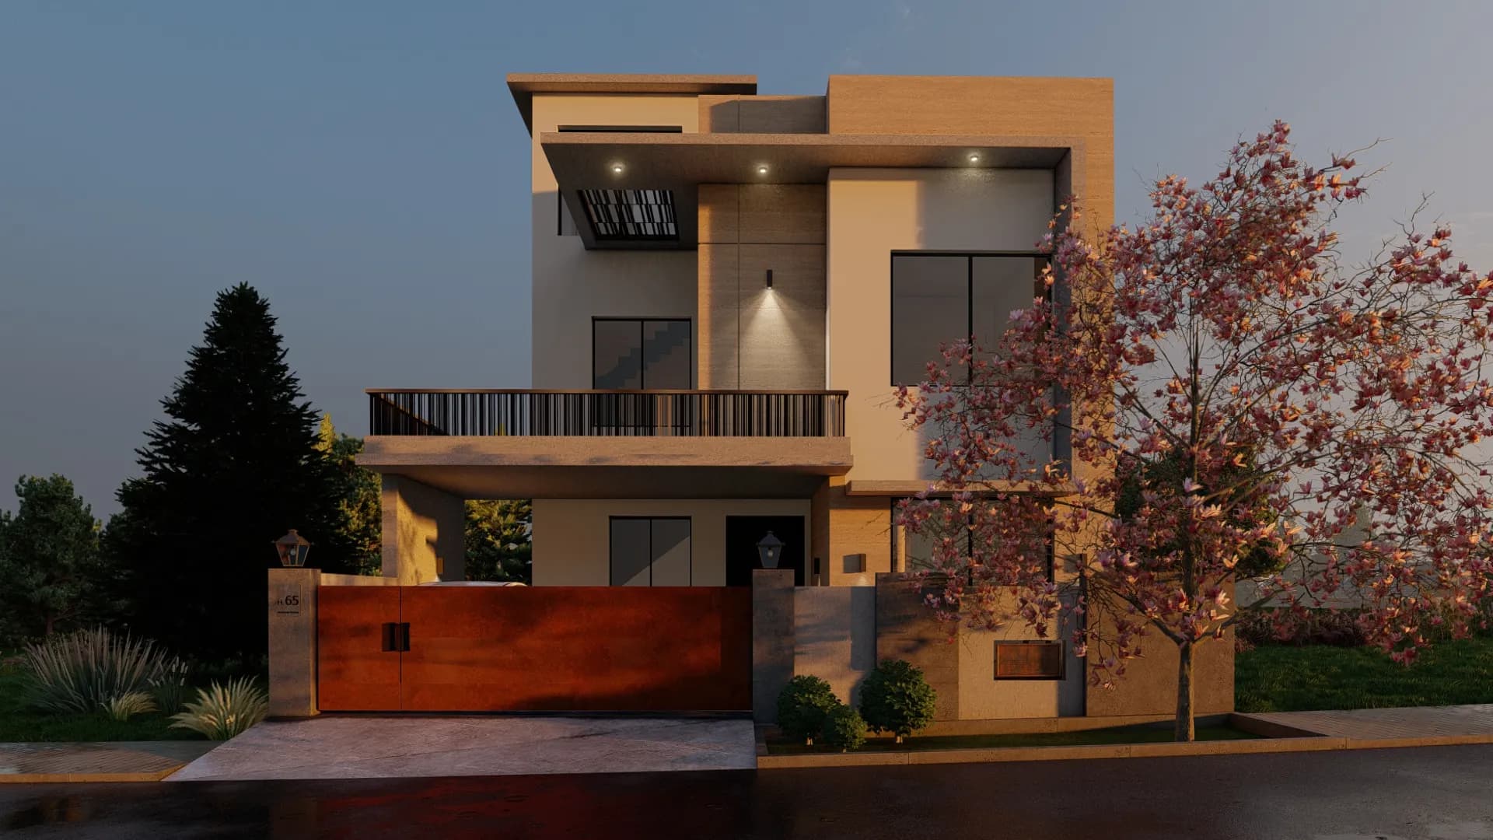
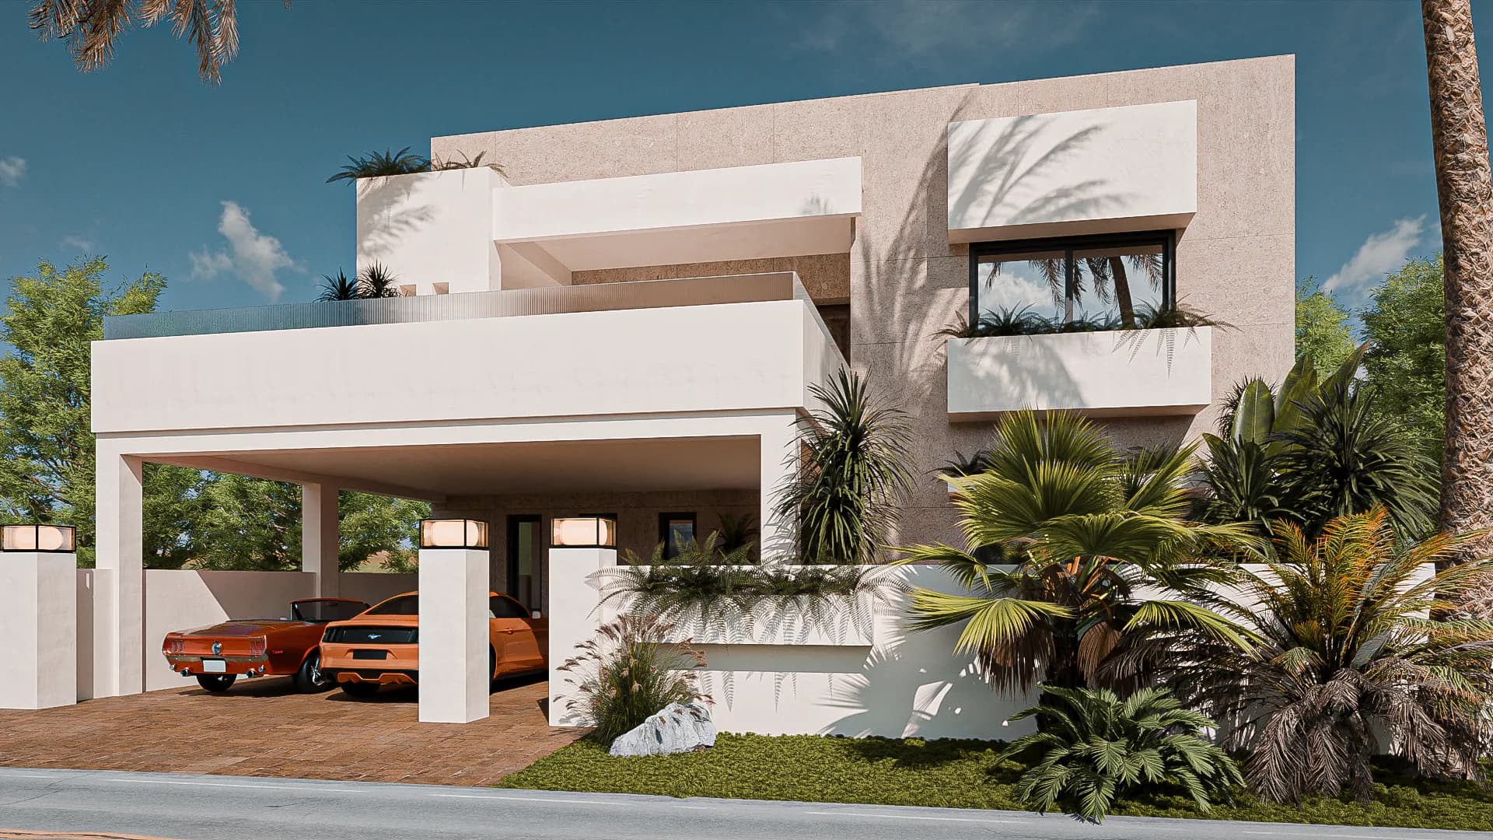
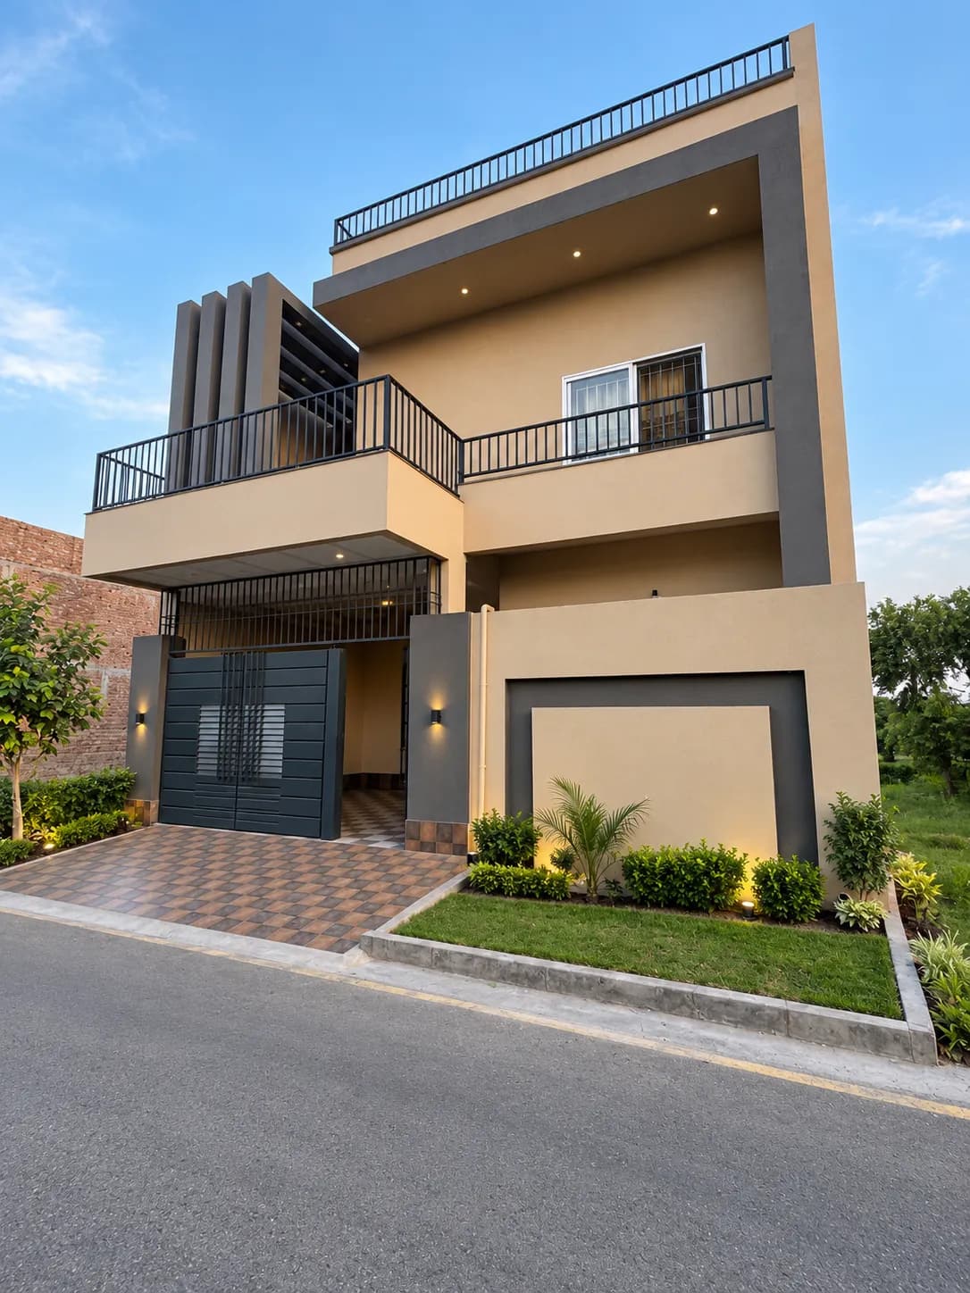
LEARN MORE →Featured Architectural Projects
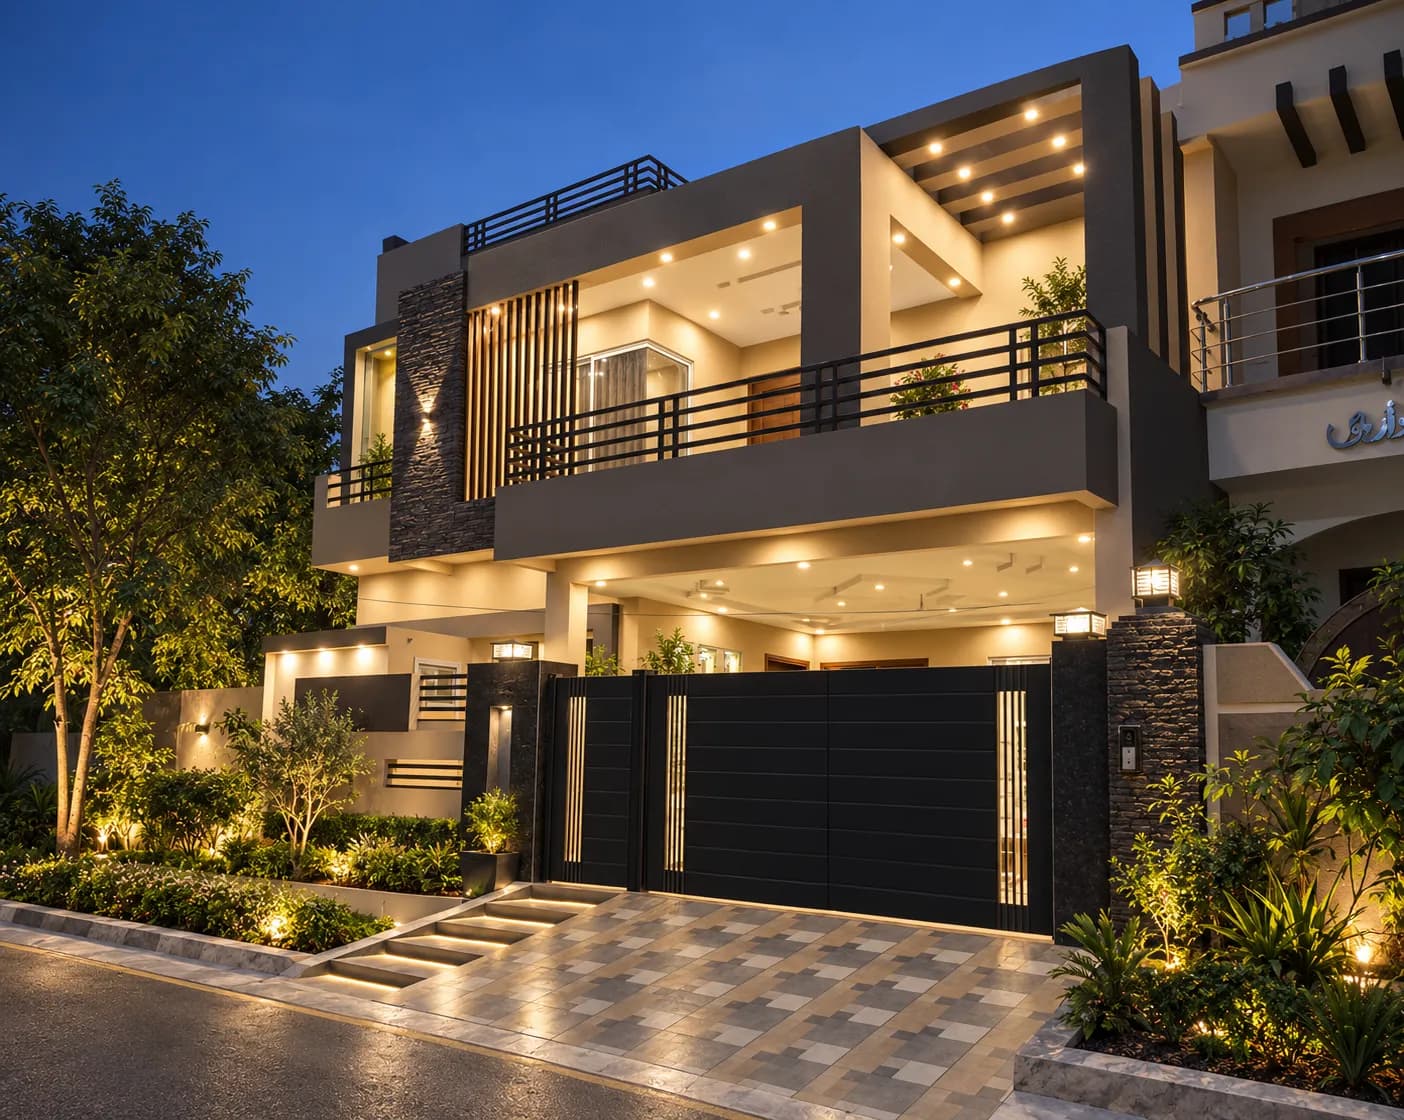
Architectural Design Company
At BN Haus, we focus on spatial design that integrates architecture with human experience, creating environments that enhance how people live, work, and interact.
SITE
Context, climate, topography and environmental analysis
PEOPLE
User needs, lifestyle patterns and spatial behavior
PLANNING
Functional layouts, circulation and spatial relationships
ARCHITECTURE
Building form, aesthetics and structural integration
BUILT ENVIRONMENT
Sustainable design and long-term value creation
Architectural Engineering & Design Management
Design is stronger when every discipline is coordinated.
BN Haus connects architectural intent with technical and management requirements needed to move a project toward execution.
Architectural Planning
Concept development, feasibility studies and regulatory approvals
Engineering Coordination
Structural, MEP and technical discipline integration
Design Management
Project coordination, timeline control and quality assurance
Construction Coordination
Site supervision, contractor management and execution support
ARCHITECTURE→
STRUCTURAL→
MEP→
INTERIOR→
LANDSCAPE→
CONSTRUCTION
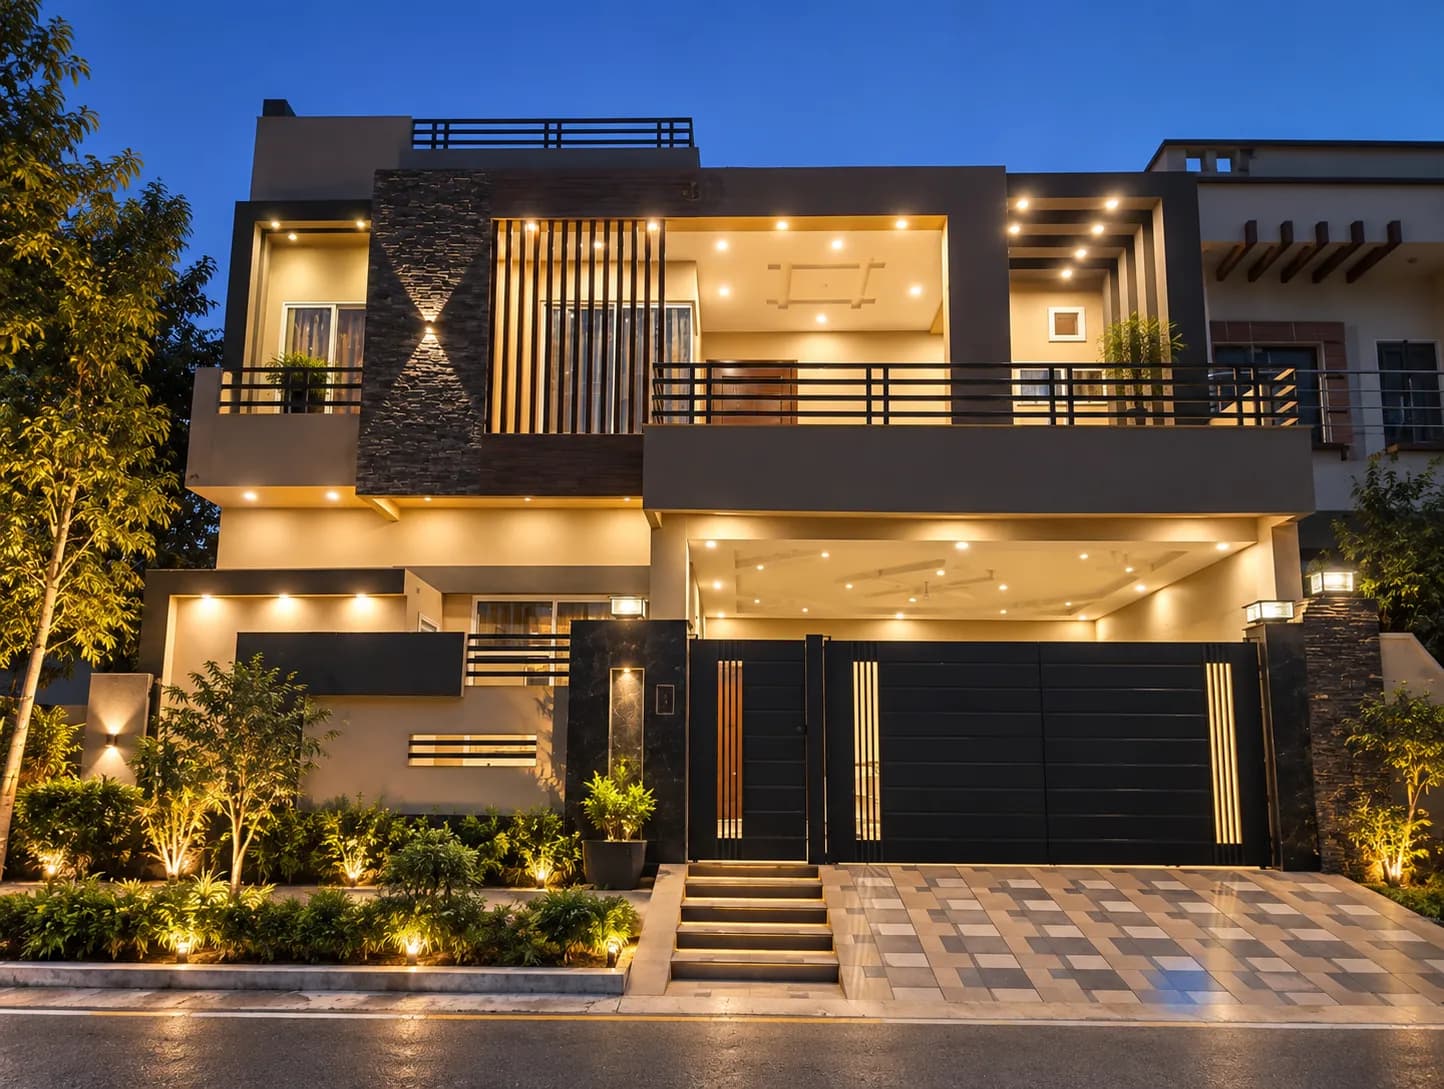
Architectural Interior Design
From building form to interior experience.
We integrate architecture and interiors as one continuous spatial experience, ensuring that exterior design concepts flow seamlessly into interior spaces.
BUILDING FORM
Massing, proportion and architectural identity
SPACE PLANNING
Functional layouts and circulation patterns
NATURAL LIGHT
Daylight optimization and visual connections
MATERIALS
Material palette and tactile experiences
INTERIOR ARCHITECTURE
Built elements and spatial definition
USER EXPERIENCE
Human-centered design and comfort
Architectural Design Agency
One design approach across every discipline.
BN Haus applies a unified design philosophy across architecture, interiors, landscape, and execution, ensuring consistency and quality throughout your project.
01
Architecture
- Concept development
- Site analysis
- Building design
- 3D visualization
02
Interior
- Space planning
- Material selection
- Lighting design
- Furniture layout
03
Landscape
- Site planning
- Planting design
- Hardscape
- Outdoor spaces
04
Execution
- Construction admin
- Quality control
- Contractor coordination
- Project management
Our Process
Discovery→
Concept→
Design→
Execution→
Delivery
01
Discovery
Understanding your vision, requirements and project objectives
02
Concept
Developing initial design concepts and spatial studies
03
Design
Creating detailed drawings, 3D models and specifications
04
Execution
Managing construction with quality control and coordination
05
Delivery
Final handover with complete documentation and support
Why Choose BN Haus
Design is stronger when every discipline is coordinated. BN Haus connects architectural intent with technical and management requirements.
Experienced Architects
Team of skilled architects with extensive residential and commercial project experience.
Engineering Coordination
Seamless integration with structural, MEP and other engineering disciplines.
3D Visualization
Advanced 3D rendering and visualization for clear design communication.
Frequently Asked Questions
Architectural design fees vary based on project scope, size, complexity and required services. We provide transparent pricing after understanding your specific requirements.
Our Office Location
Visit our office in Islamabad, Pakistan to discuss your architectural project.
Address: House No. 23, Street No. 64, Sector G-13/2, Islamabad, Pakistan
Phone: 0301 5326156
Email: bnhaus.co@gmail.com
Ready to Start Your Project?
Ready to start your project? Book a consultation with BNHaus and transform your vision into a practical, buildable design.