The kitchen has gradually become one of the most important spaces in the modern home. It is no longer treated simply as a room for preparing meals; its layout, materials, lighting and relationship with the rest of the house all contribute to the way a home is experienced.
Good kitchen design ideas begin with this relationship between appearance and everyday use. A visually striking kitchen still needs enough storage, comfortable circulation, suitable work surfaces and lighting that supports different activities throughout the day.
For homes in Pakistan, these decisions can also be shaped by local cooking habits, household routines, ventilation requirements and the architectural character of the surrounding spaces. Whether you prefer a restrained minimalist interior, a warm contemporary kitchen or a more traditional approach, the aim is to create a space that feels considered rather than simply fashionable.
In this guide, we explore the latest kitchen designs, practical layouts, colour combinations, kitchen wall ideas and visual inspiration to help you develop a clearer direction for your own home.
Latest Kitchen Design Ideas
Kitchen trends change from year to year, but not every trend needs to find its way into your home. A better approach is to identify the design principles that suit your space and then introduce contemporary details selectively.
Modern Kitchens
Modern kitchens generally rely on straightforward geometry, clean cabinetry and a controlled material palette. Appliances may be integrated into the cabinetry, while handles and other hardware are kept visually discreet. This style works particularly well in homes with contemporary architecture, where the kitchen can continue the same clean language used elsewhere in the interior.

Minimalist Kitchens
Minimalist kitchens take a quieter approach. Cabinet fronts are often uninterrupted, open surfaces are kept relatively clear and decorative elements are limited. The simplicity makes proportion, natural light and material texture much more noticeable. In smaller homes, this can also help the kitchen appear visually calmer and more spacious.

Contemporary Kitchens
Contemporary kitchens allow more freedom with materials and details. Timber, stone, metal, glass and painted cabinetry can be combined to create an interior with greater visual depth. For a Pakistani home, this approach can be particularly useful when the kitchen needs to sit comfortably between modern architecture and more familiar domestic materials and finishes.

Luxury Kitchens
Luxury is less about making every surface expensive and more about creating a carefully resolved interior. Generous islands, refined cabinetry, statement lighting and stone surfaces can all contribute to the feeling of a high-end kitchen. The strongest luxury kitchens tend to be restrained. A small number of carefully selected materials can often have more impact than an interior filled with competing finishes.

Traditional-Modern Kitchens
A traditional-modern kitchen combines familiar forms with contemporary functionality. Timber, framed cabinetry or subtle decorative detailing can be paired with modern appliances, efficient storage and cleaner lighting. This can be a useful direction for homes where the kitchen needs to connect with a more traditional architectural character without feeling dated.

Beautiful Kitchen Designs for Different Spaces
The most attractive kitchen is not necessarily the one with the largest island or the most elaborate finishes. Its success often comes from how well the layout responds to the dimensions of the room and the people using it.
Small Kitchens
Small kitchens benefit from careful planning rather than simply using smaller versions of everything. Tall cabinets can make use of vertical space, while integrated appliances and streamlined cabinetry can reduce visual interruption. Light finishes can also help a compact kitchen feel more open, although darker colours can work when used deliberately. For apartments and smaller urban homes, the kitchen may also need to accommodate several functions within a limited footprint, making storage and circulation particularly important.

Large Kitchens
A larger kitchen provides room for more generous preparation areas, additional storage, seating and appliances. However, extra space needs to be organised rather than simply filled. Creating distinct zones for preparation, cooking, cleaning and socialising can make a large kitchen easier to navigate.

L-Shaped Kitchens
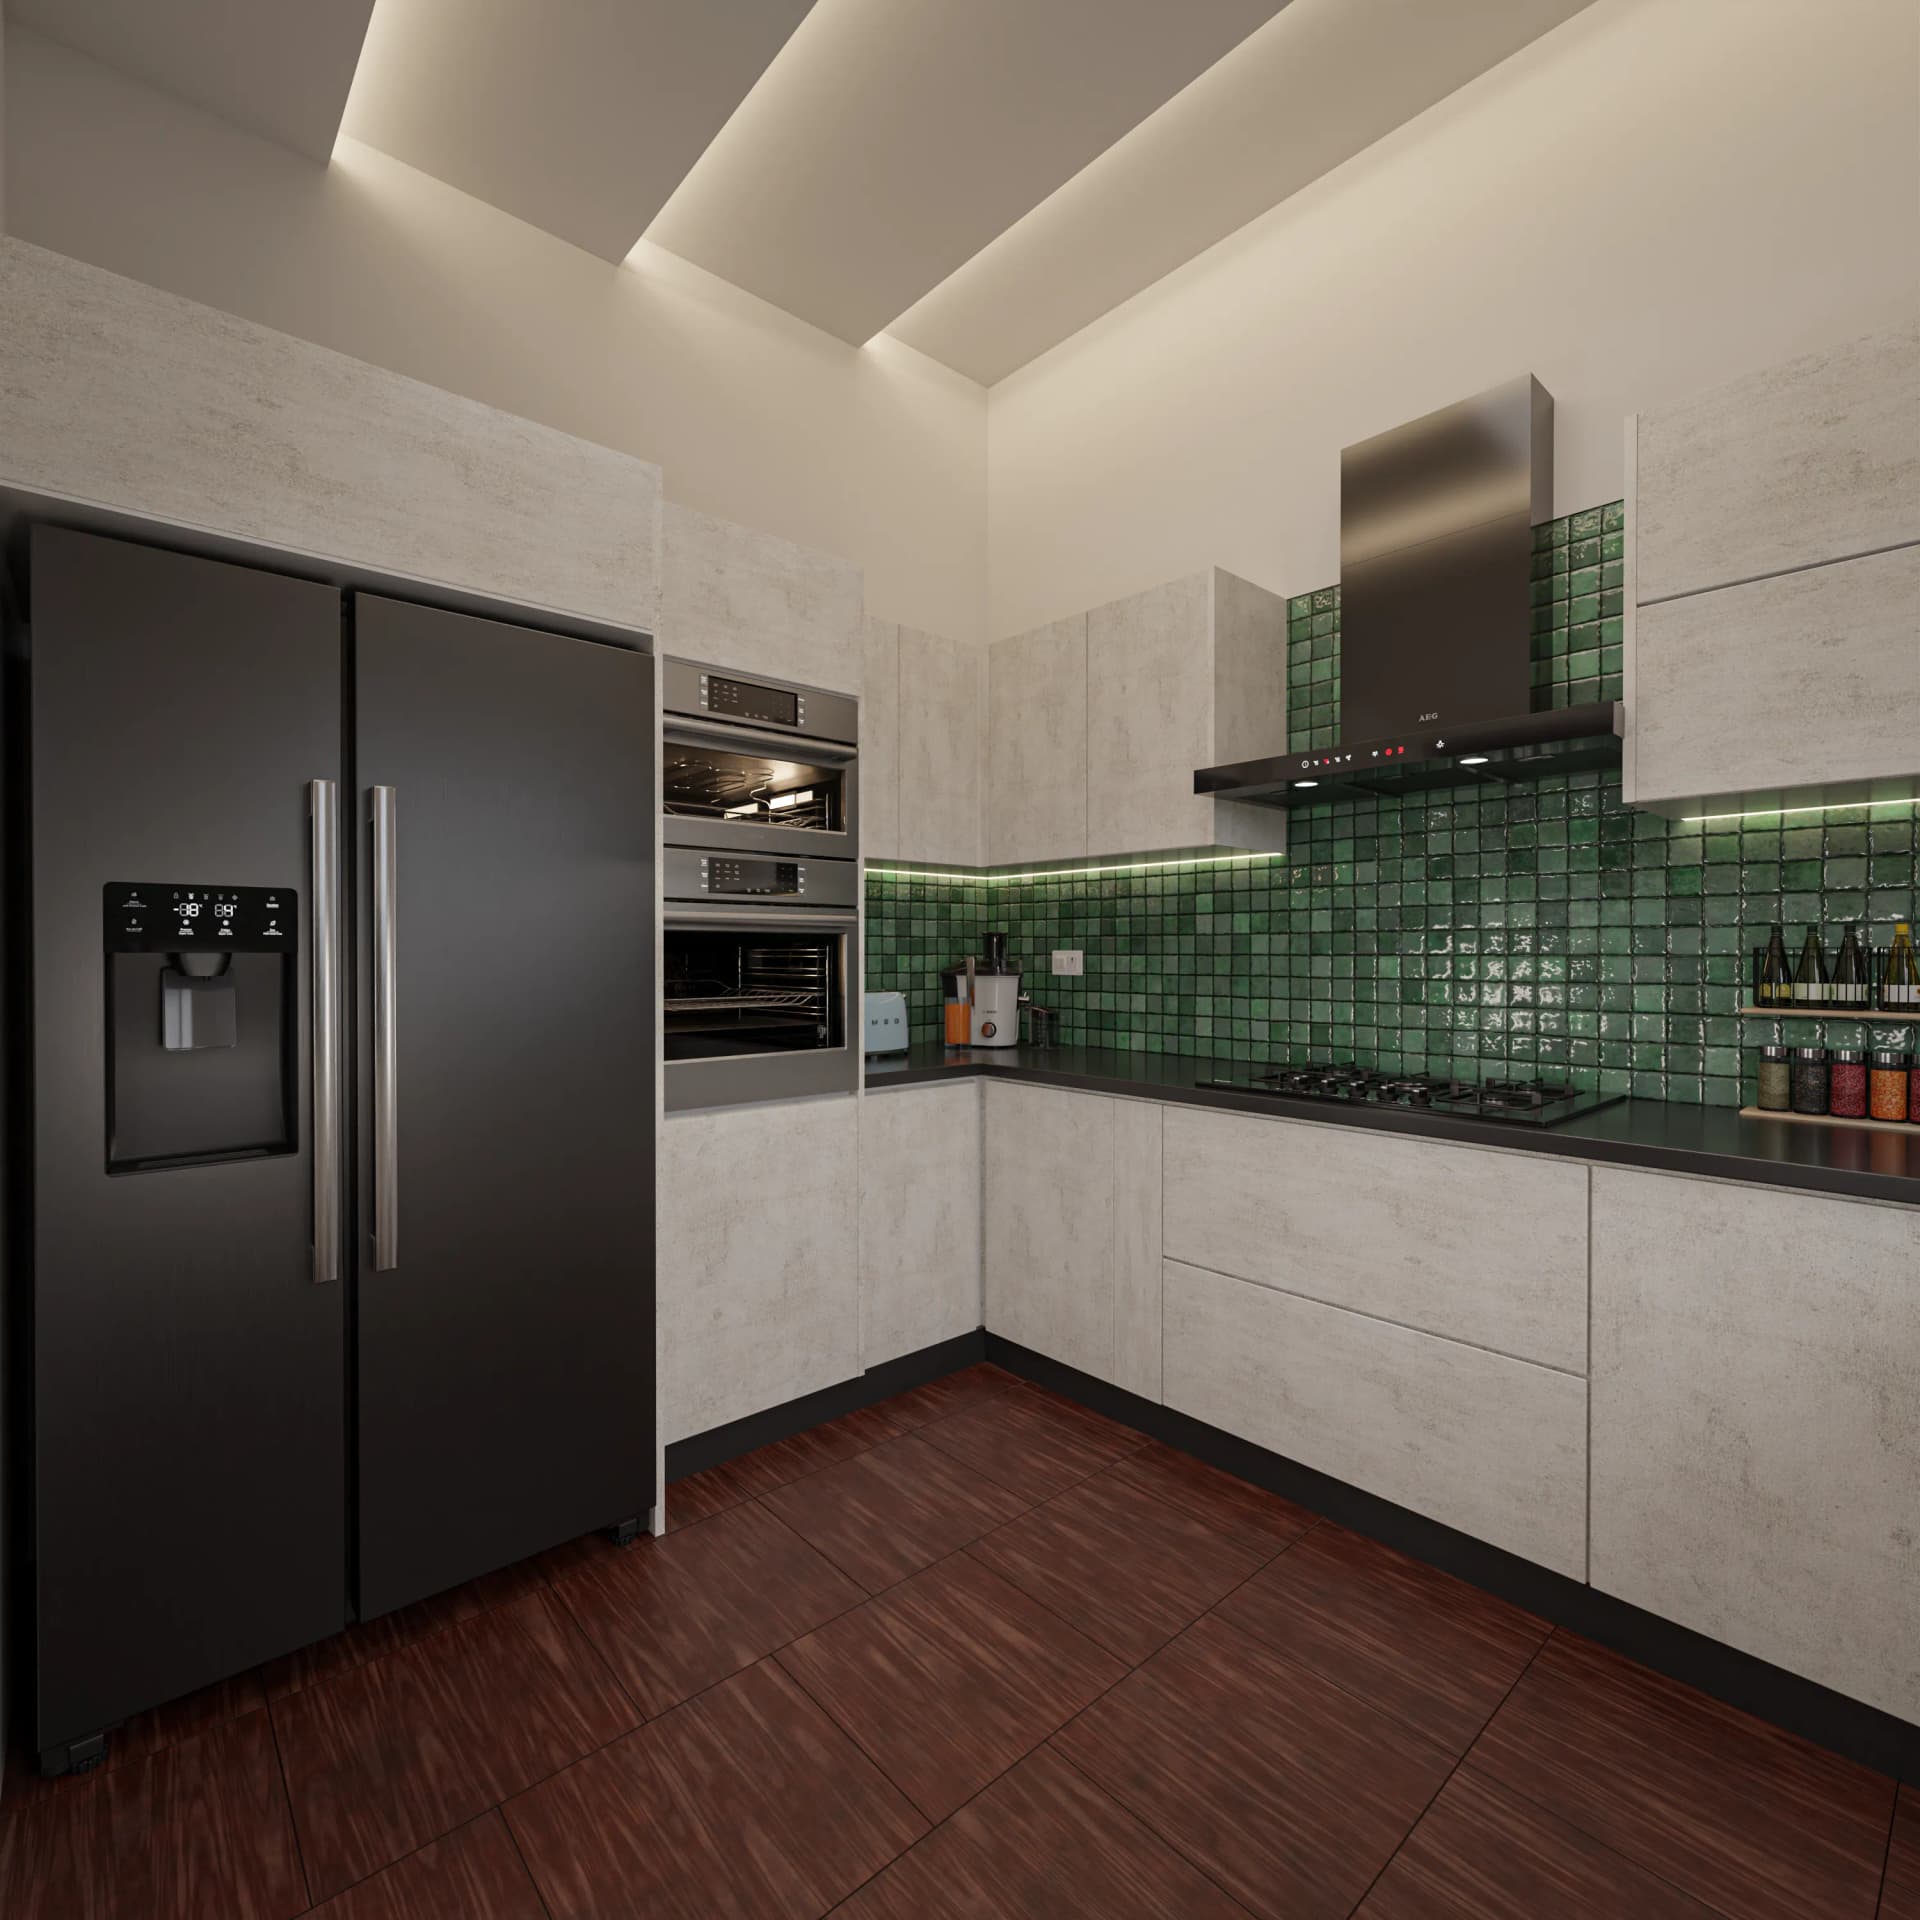
An L-shaped kitchen occupies two adjoining walls and leaves the centre of the room relatively open. It is adaptable to different room sizes and can work particularly well where the kitchen also needs to accommodate dining or circulation.

U-Shaped Kitchens
With cabinetry running along three sides, a U-shaped layout provides substantial workspace and storage. It can be particularly useful for homeowners who cook frequently. The main consideration is circulation. The space between opposing cabinets needs to remain comfortable so that the room does not feel restrictive.
Open Kitchens
Open kitchens connect directly with dining, living or family areas. They can make a home feel more connected and allow cooking to remain part of social activity. In Pakistani homes, whether an open kitchen is suitable depends heavily on household routines and preferences. Some homeowners may prefer the visual connection of an open plan, while others may value greater separation between cooking and living spaces.
Island Kitchens
An island can provide additional preparation space, storage and seating while establishing a strong centre for the room. It is most successful when there is sufficient clearance around it. The island should improve the way the kitchen works rather than simply becoming a decorative object.
Kitchen Interior Design Ideas
A successful kitchen interior design is built from several individual decisions that need to work together. Cabinets, countertops, walls, lighting and appliances should be considered as one composition rather than selected independently.
Cabinets
Cabinetry usually occupies the greatest amount of visual space, so its proportions and finish have a significant effect on the character of the room. Flat-panel doors can create a crisp contemporary appearance, while framed or more detailed doors can introduce a traditional quality. The choice should relate to the architecture of the home.
Countertops
The countertop is both a working surface and an important visual element. A relatively simple cabinet design can be given more character through a distinctive stone or textured surface, while a dramatic countertop may work better alongside quieter cabinetry.

Storage
Storage should be designed around the way the kitchen is actually used. Frequently used cookware, utensils and ingredients should be easy to reach, while less frequently used items can occupy higher or deeper storage. In homes where cooking involves a wide range of cookware and serving pieces, generous and well-organised storage can make a noticeable difference to everyday usability.
Lighting
Kitchen lighting needs to support more than one activity. General lighting provides overall illumination, while task lighting can focus on preparation areas and decorative fixtures can add character. Pendant lights above an island, concealed lighting beneath cabinets and carefully positioned ceiling fixtures can create different layers within the same space.

Appliances
Appliances can either become part of the visual language or be concealed within the cabinetry. Integrated appliances create a more seamless appearance, while carefully selected freestanding pieces can introduce contrast.

Backsplash
The backsplash is where the horizontal countertop meets the vertical wall and therefore has an important role in connecting the two. Stone, marble, ceramic tile and other finishes can be used to introduce texture, colour or pattern. For more on cabinets, countertops, tiles, sinks, hoods and other finishes used in Pakistani homes, see our guide to Pakistani kitchen materials.

Kitchen Designs and Colours
Colour affects more than the appearance of cabinetry. It changes how large, bright, warm or dramatic a kitchen feels.
White and Wood
White paired with natural timber remains a versatile combination. The white surfaces keep the composition light, while wood adds warmth and visual texture. This palette works especially well where the kitchen needs to feel modern without becoming overly stark.

Grey
Grey can be used across a wide range of interiors, from pale and understated to deep and dramatic. Warmer greys can create a softer atmosphere, while darker shades can give cabinetry greater presence.
Beige and Warm Neutrals
Cream, beige, taupe and similar tones create a quieter, warmer alternative to pure white. They work naturally with timber, stone and other earthy materials. These colours can be particularly effective in homes where the kitchen is intended to feel connected to the wider interior rather than standing out as a separate element.

Black and White
Black and white create a clear, high-contrast palette. Used with care, the combination can feel graphic and contemporary; balancing dark cabinetry with light surfaces and suitable lighting helps the room remain comfortable.
Natural and Earthy Colours
Muted greens, terracotta, warm browns and other earthy colours can bring a more organic quality to the interior. They pair naturally with timber, stone and plants. When considering kitchen designs and colours, it is worth testing how a palette changes between daylight and artificial lighting. A colour that appears soft in a photograph can look very different under the lighting conditions of your own home.
Kitchen Wall Design Ideas
The walls of a kitchen provide a relatively small area where a strong design decision can have a significant visual effect.
Backsplash
A backsplash can remain subtle or become one of the kitchen's main features. A continuous stone surface creates a refined appearance, while patterned tiles can introduce more personality.
Tiles
Tile scale and arrangement can change the character of the room. Large-format tiles tend to produce fewer visual interruptions, while smaller tiles can create rhythm and texture.
Stone and Marble
Natural stone can create continuity when carried from the countertop onto the wall. Marble, in particular, can introduce veining that becomes a decorative feature in its own right.
Feature Walls
A painted, tiled or textured feature wall can provide contrast against a quieter kitchen palette. This approach can be useful when the room has a large uninterrupted wall that would otherwise feel empty.
Open Shelving
Open shelves can introduce another layer to the kitchen while providing space for ceramics, cookbooks, plants or selected decorative objects. They are best used selectively. Leaving some areas visually quiet allows displayed objects to become intentional accents rather than clutter.
Kitchen Design Images & Inspiration
Collecting kitchen design images is useful during the early stages of a project, but inspiration becomes more valuable when you look beyond individual products and identify the design decisions that make an image appealing.
When reviewing kitchen design pictures, ask yourself what attracts you to each space. Is it the proportion of the island? The relationship between timber and stone? The colour palette? The amount of natural light? Or perhaps the way the kitchen connects to another room? This makes an inspiration gallery much more useful than simply collecting photographs based on appearance.
Warm Minimalism
A restrained kitchen can still feel inviting when timber, warm lighting and tactile surfaces soften the simplicity of the architecture.
Natural Contemporary
Natural stone, timber and neutral cabinetry can create a contemporary interior without relying on strong decorative elements.
Dark and Dramatic
Dark cabinetry and contrasting stone can give a kitchen a more architectural quality, particularly when balanced with generous natural or artificial lighting.
Soft Neutral
Cream, beige and muted tones can create a quieter kitchen that blends easily with surrounding living spaces.
Social Island
A generous island can turn the kitchen into a space for conversation as well as cooking, particularly in an open-plan home.
How to Choose the Right Kitchen Design
With so many kitchen design ideas available, choosing the right layout, materials, colours and finishes can quickly become overwhelming. A clear design framework makes it easier to narrow down the options and create a kitchen that feels both practical and visually cohesive. Professional interior design services can also help bring these decisions together by considering the overall space, functionality, lighting, storage requirements and the style of the rest of the home.
- Start with the space: understand the room's dimensions, windows, doors, structural elements and existing services.
- Select the layout: decide whether an L-shaped, U-shaped, open or island arrangement best suits the space.
- Plan storage around your routine: consider what you cook, what you use most often and how much equipment needs to be accommodated.
- Think about lifestyle: a kitchen designed for a family that cooks every day may have very different priorities from one primarily used for entertaining.
- Establish a colour palette: choose colours that work with the architecture, flooring, adjoining rooms and available natural light.
- Plan the lighting: consider general, task and accent lighting together from the beginning.
- Connect it to the rest of the home: the kitchen should feel like part of the overall architectural language rather than an isolated room.
For readers looking specifically at contemporary approaches within Pakistan, our guide to Modern Pakistani Kitchen Design explores modern layouts and colour schemes that can help you find an approach suited to your home.
FAQs
What are the latest kitchen designs?
The latest kitchen designs increasingly combine clean layouts, integrated storage, natural materials, warm neutral colours, functional islands and layered lighting.
What is a good kitchen design for a small space?
Compact kitchens can benefit from efficient layouts, vertical storage, integrated appliances, light colours and minimal visual clutter.
Which colours work best for kitchens?
White, wood, grey, beige, cream, black and natural earthy tones can all work well. The best choice depends on the room's natural light, size and surrounding architecture.
How do I choose a kitchen interior design?
Start with your available space, lifestyle and storage requirements. Then select a layout, material palette, colour scheme and lighting approach that complement your overall home.